
Roof trusses are one of the most fundamental elements in residential construction. While they are often taken for granted once installed, understanding the different roof truss types is essential. The choice you make has a direct impact on structural performance, build efficiency, cost control and even the final value of a property.
Most housebuilders across the UK are already familiar with standard truss types. However, understanding their specific applications, and, just as importantly, where they work best, can significantly improve project outcomes.
In this article, we explore five widely used roof truss types in the UK, focusing on how and when to use them effectively.
1. Fink Trusses
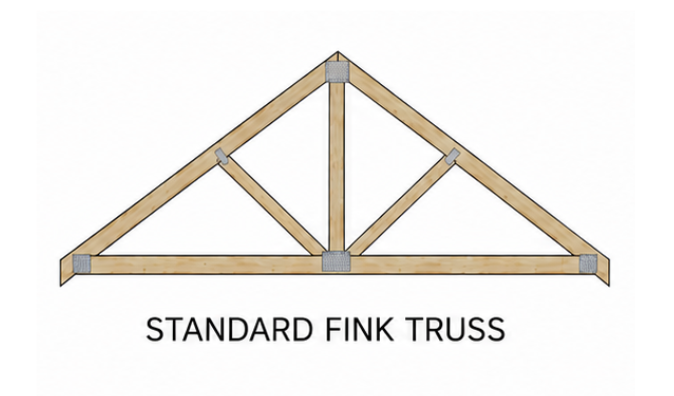
Fink trusses are the most used roof truss across UK housebuilding, particularly in volume construction.
They are easy to recognise due to their ‘W’-shaped internal web structure, which distributes loads efficiently across the roof.
Why They Are Widely Used
Fink trusses remain a standard choice because they:
- Offer cost efficiency at scale
- Allow for simple and repeatable installation
- Deliver reliable structural performance
As a result, they are well suited to developments where:
- Roof designs remain consistent across multiple plots
- Speed and predictability are priorities
- Budgets need to be tightly controlled
When They Are Less Suitable
However, fink trusses may not be the best option where:
- Living space is required in the roof
- More complex architectural designs are involved
Overall, their strength lies in simplicity and reliability, rather than flexibility.
2. Attic Trusses
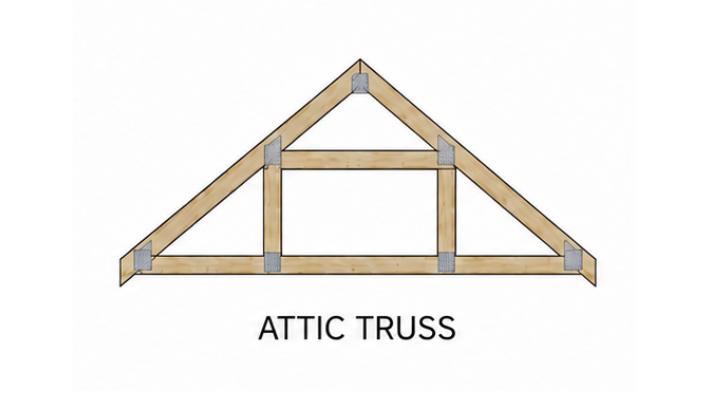
Attic trusses are designed to create usable space within the roof structure. Because of this, they allow developers to maximise the available footprint of a property.
Today, developers commonly use them across developments where space efficiency is a key commercial driver.
Key Benefits
Attic trusses provide:
- Additional habitable space (such as bedrooms or offices)
- Increased property value
- Better utilisation of available land
Important Design Considerations
At the same time, attic trusses require careful planning. For example:
- Staircase positioning needs early integration
- Headroom requirements must be met
- Structural load paths are more complex than standard trusses
Where They Work Best
They are particularly effective in:
- Urban developments with limited plot sizes
- Higher-spec housing
- Projects focused on maximising sale value
Therefore, attic trusses are not a nice solution, instead they act as a strategic tool for increasing return on investment.
3. Mono Trusses
Mono trusses feature a single sloping surface. As a result, designers sue them where a traditional dual-pitch roof is not required.
Although, they are associated with modern architectural styles, they also have practical applications across a wide range of builds, such as extensions.
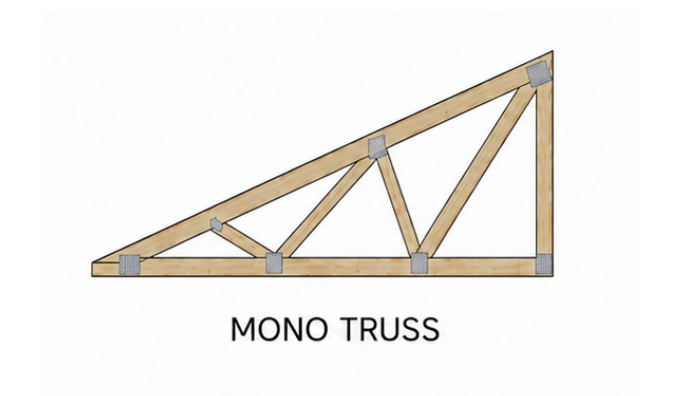
Benefits
- Clean, contemporary appearance
- Suitable for asymmetrical builds
- Ideal for integrating solar panels
Typical Applications
- House extensions
- Modern residential schemes
- Commercial or mixed-use buildings
Mono trusses are particularly effective where design intent plays a role, but they also offer practical flexibility in site-specific scenarios.
4. Raised Tie Trusses
Raised tie trusses are designed with the horizontal tie beam positioned higher than in standard trusses. This creates increased ceiling height within the property.
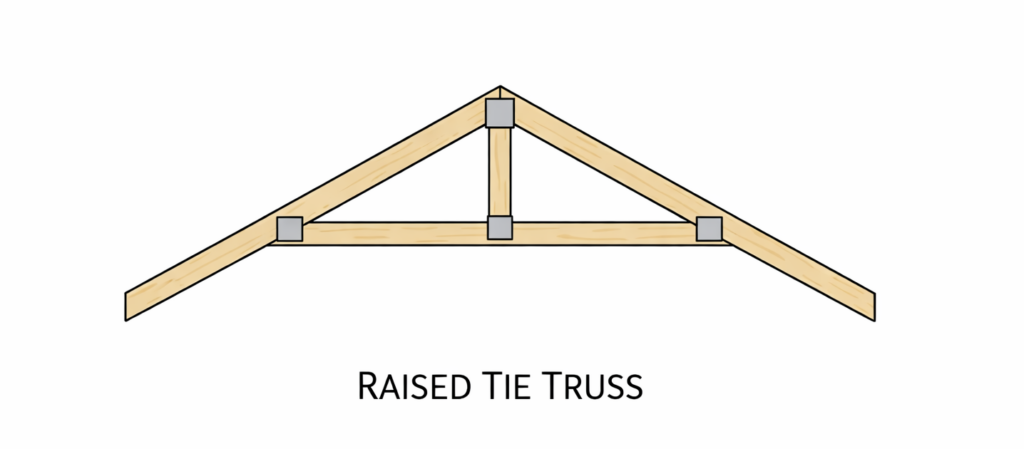
Why They Are Used
- Improved sense of space internally
- Increased ceiling height in key rooms
- Enhanced property appeal
Key Considerations
- Additional structural design requirements
- Potentially higher cost than standard trusses
Where They Add Value
Raised tie trusses are typically used in:
- Premium housing developments
- Feature rooms such as living areas or master bedrooms
They are not uncommon, but tend to be used where interior space is a selling point.
5. Scissor Trusses
Scissor trusses are designed to create vaulted or angled ceilings.
Unlike standard trusses, the bottom chord slopes upward, allowing for increased internal volume.
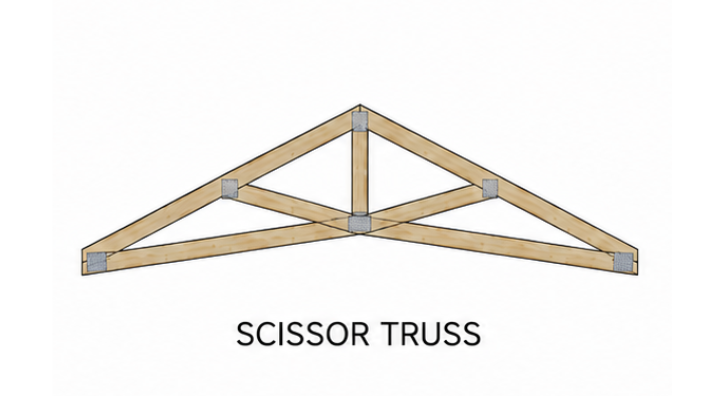
Benefits
- Visually impressive interiors
- Increased ceiling height
- Ideal for open-plan spaces
Applications
- High-end residential builds
- Feature areas
- Living spaces requiring architectural impact
Considerations
- More complex design
- Higher material requirements
Choosing the Right Roof Truss
Selecting the right truss depends on multiple factors:
- Budget constraints
- Architectural design
- Structural requirements
- Target market for the property
In many projects, multiple roof truss types are used across the same development to balance cost, design and value.
The Importance of Early Design
One of the most common mistakes in housebuilding is delaying truss design decisions.
Early engagement allows:
- Better cost control
- Improved structural integration
- Fewer on-site issues
Getting the Right Truss for the Right Result
Selecting the right roof truss is rarely about choosing something new, it’s about choosing the most appropriate solution for the build.
By working closely with developers at the design stage, Nuneaton Roof Truss helps ensure that the chosen truss system supports structural requirements, programme efficiency and overall development value.
Comments are closed.