
For most housebuilders in the UK, posi‑joists are already part of everyday construction. They are a proven, widely adopted floor solution that has become standard across developments of all scales.
Yet despite their familiarity, there is still a noticeable difference between projects where posi-joists are simply specified, and those where they are designed, coordinated and delivered effectively.
This blog brings together the practical knowledge behind posi-joists, and how to get the most from them in real-world construction.
What Are Posi-Joists?

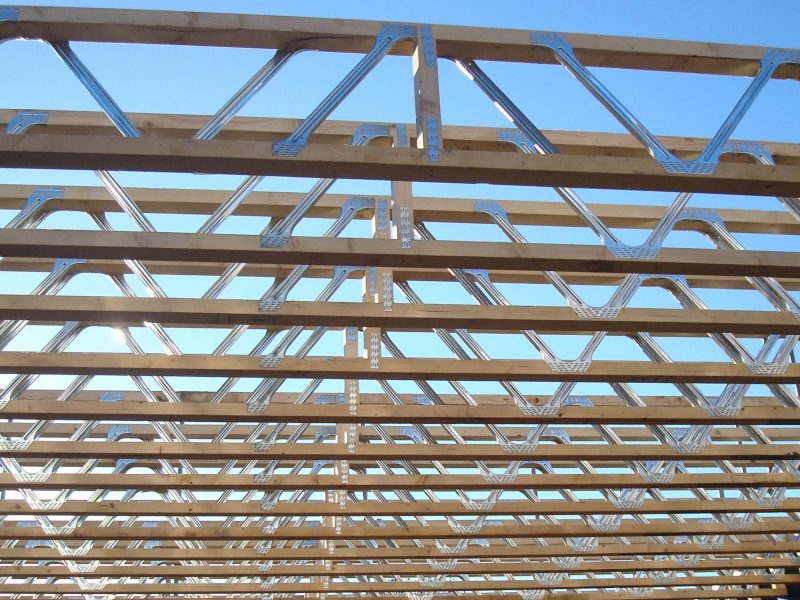
Posi-joists are engineered floor joists formed from timber chords connected by galvanised steel webs. This open web structure is one of their defining features, allowing services to pass through the joist without modification.
They are commonly used in:
- Masonry construction
- Timber frame builds
- Multi-unit developments
Their widespread use reflects how well they solve recurring site challenges.
Why Posi-Joists Became Standard Practice
Over time, posi‑joists have become the default choice for many developers because they work reliably.
1. Service Integration Without Compromise
Running services through solid timber joists often requires drilling, notching, or rerouting, all of which take time and introduce risk.
With posi‑joists:
- Services pass through the open webbing
- Installation is quicker and cleaner
- There is less risk of weakening structural elements
This is one of the core reasons they are routinely specified.
2. Programme Efficiency and Predictability
Offsite manufacture means joists arrive:
- Pre-designed
- Pre-cut
- Labelled and ready to install
This contributes to:
- Faster installation
- Reduced reliance on skilled labour for adjustments
- Fewer delays due to errors
In large developments, this predictability is essential.
3. Structural Performance and Layout Flexibility
Posi-joists can span greater distances than solid timber alternatives, which allows:
- Larger open-plan layouts
- Reduced need for internal load-bearing walls
- More efficient use of space
For developers, this flexibility supports modern housing requirements without adding complexity.
The Importance of Early Design Involvement
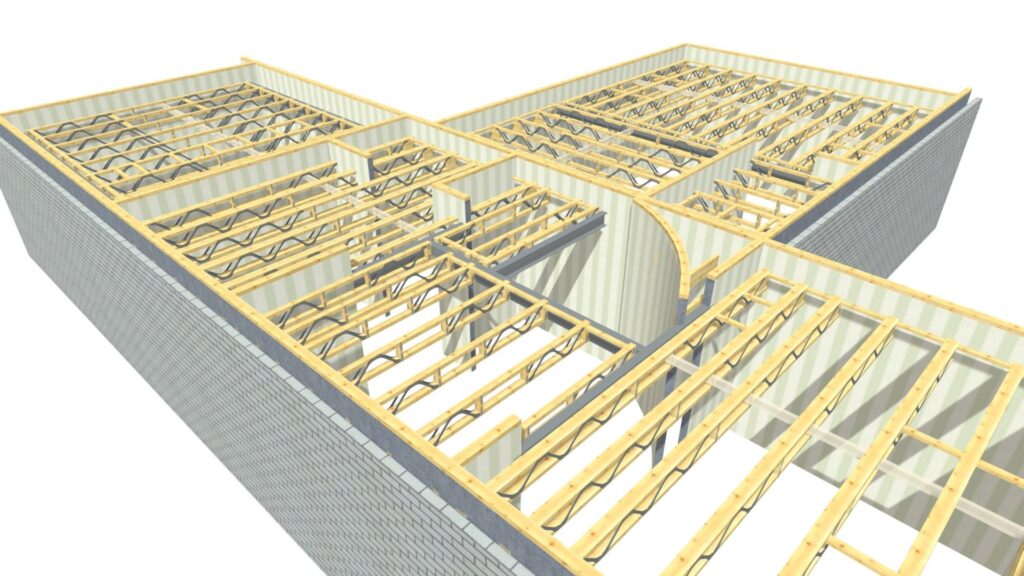
The most successful projects involve early collaboration between:
- Architect
- Structural engineer
- Joist manufacturer
This allows:
- Optimised layouts
- Better service planning
- Reduced material waste
It also ensures the system supports the build, not complicates it.
Real Value: Beyond the Joist Itself
Because posi-joists are already widely used, the question is no longer “should we use them?”
Instead, it becomes: “Are we using them in the most efficient way possible?”
The real value lies in:
- Accurate design
- Reliable manufacturing
- Clear site coordination
Delivering Posi-Joists That Work on Site
Posi-joists may be widely used across UK housebuilding, but consistent results still depend on how well they are designed and delivered.
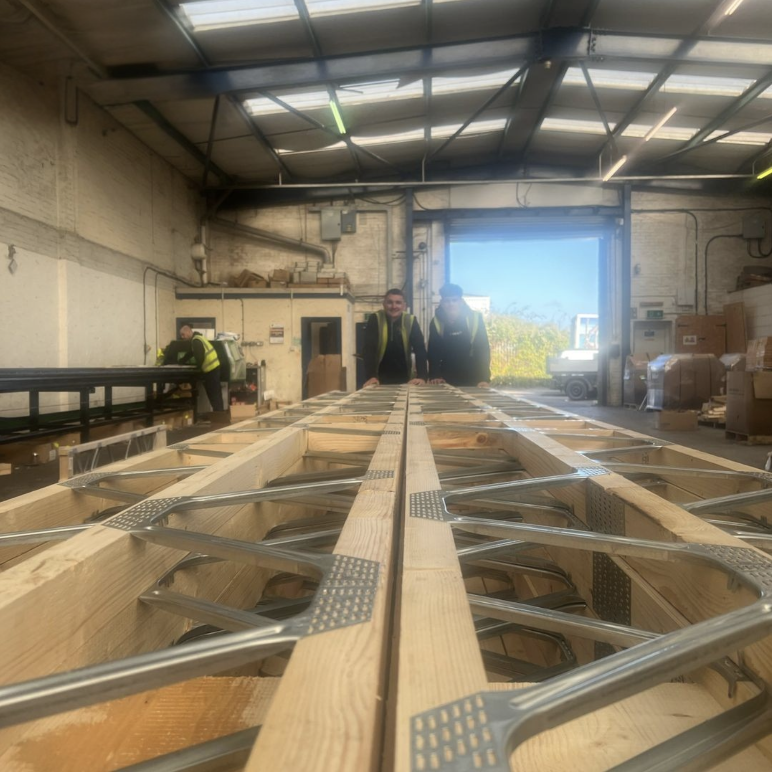
At Nuneaton Roof Truss, the focus is on making sure every floor system integrates seamlessly into the wider build, supporting efficient installation, clear service runs, and reliable performance across each plot.
Comments are closed.