

Posi-Attic trusses are attracting more attention as housebuilders look for smarter ways to create usable roof space without adding unnecessary complexity to the build. For projects where roof rooms, service coordination and future-ready layouts all need to work together, they offer a compelling option. However, they are not the right answer for every scheme. To specify them well, it helps to understand how they differ from standard attic trusses and where the real value sits.
At a basic level, both systems aim to create habitable or usable space within the roof. That is the common goal. The difference lies in how the floor zone within the truss is formed and how much flexibility the system gives for services and layout coordination.
What Are Posi-Attic Trusses?
Posi-Attic trusses combine the principle of an attic truss with an open web floor zone. In simple terms, that means the lower part of the truss is designed to do more than form the floor platform. It also improves routing options for services and can help deliver a cleaner internal layout.
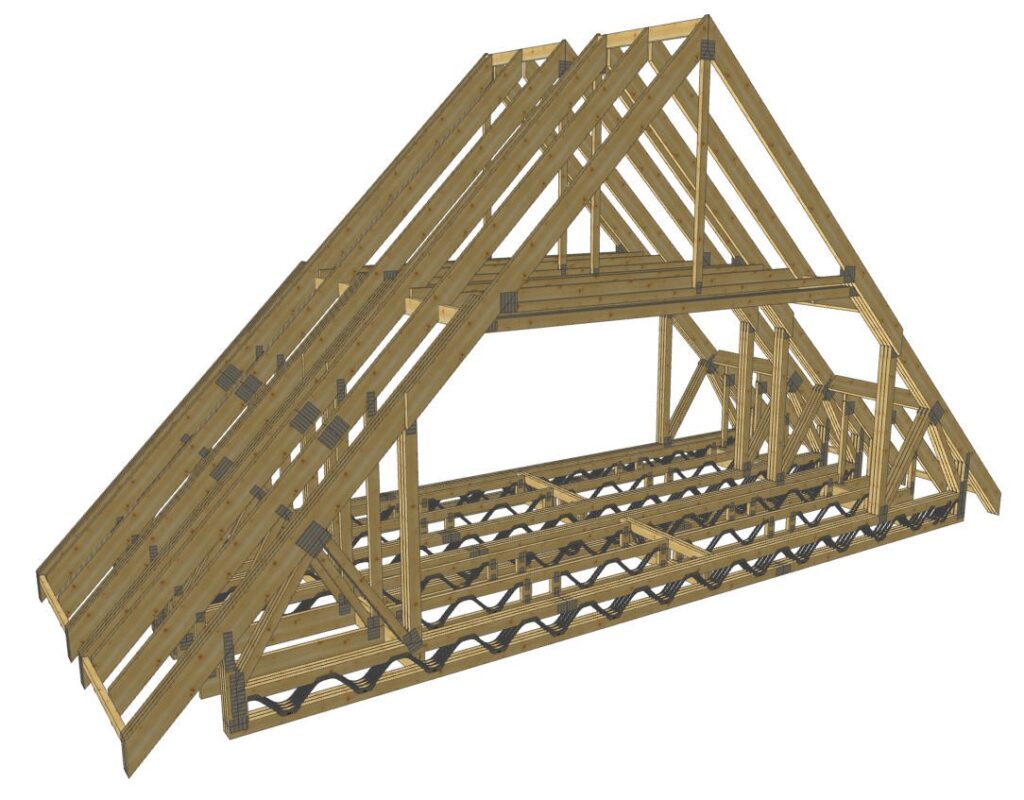
That matters on modern projects. Homes increasingly need better planned ventilation, plumbing, electrics and sometimes additional service runs that older layouts did not have to accommodate. When those routes are difficult to integrate, the build becomes slower and messier.
A standard attic truss still works extremely well on many projects. It remains a strong solution for creating roof rooms efficiently. But in service-heavy designs, a Posi-Attic can provide extra flexibility that is worth considering early.
When Standard Attic Trusses Are the Better Fit
Standard attic trusses are often the right answer when the roof room layout is straightforward, the service requirements are relatively conventional and the build team wants a proven room-in-roof solution without added design layers.
They are particularly effective where:
- the roof space is primarily being used to add a bedroom, office or storage area
- service runs are limited and can be coordinated without difficulty
- the development relies on repeatable house types
- programme certainty and direct simplicity are the priority
For many developments, that is enough. A standard attic truss provides the habitable space needed and fits neatly into the wider roof package.

When Posi-Attic Trusses Start to Add More Value
Posi-Attic trusses come into their own when the roof space has to do more. If the project includes more demanding ventilation routes, more complex services or tighter coordination constraints, the open web format can give the team more freedom.
This is particularly helpful when:
- the scheme is being designed with stronger energy or ventilation performance in mind
- the roof room includes en-suites, utility connections or more intensive service requirements
- the build team wants to reduce on-site workarounds
- future adaptability matters to the developer or end user
In those situations, the question is not simply “Can we create a room in the roof?” The question becomes “Can we create that room cleanly, efficiently and without making the rest of the build harder?” That is where Posi-Attic trusses can justify their place.
Why Early Design Conversation Matters
Whichever route you take, early design input is essential. Stair positions, headroom, usable floor area, roof pitch and service planning all need to come together. The most successful room-in-roof projects are not the ones that add a truss late. They are the ones that plan the roof space from the start.
This is where technical collaboration adds real value. NRT’s technical support and get a quote process can help teams review drawings early and assess what system is best suited to the layout.
If the project also includes coordinated floor requirements at lower levels, it often makes sense to review the wider floor joists package at the same time. Looking at the whole structural strategy together usually leads to better outcomes.
The Cost Question: Look Beyond the Unit Price
It is tempting to compare options purely on product cost. However, room-in-roof solutions should be assessed on total project value, not just on the initial line item.
A system that reduces on-site adaptations, simplifies service installation and supports a smoother programme can deliver savings elsewhere. Equally, if a standard attic truss already meets the design need cleanly, there is no reason to overcomplicate the package.
The right choice depends on the project. The best approach is to weigh up:
- structural requirements
- roof room layout
- service complexity
- programme pressure
- overall build sequence
That is a far better basis for decision-making than product cost alone.

How Posi-Attic Trusses Fit into Modern Housebuilding
Modern housing design is asking more from every part of the structure. That includes the roof zone. Roof spaces are no longer just wasted voids. They are saleable square footage, home office space, flexible family accommodation or valuable storage. At the same time, homes need cleaner service coordination and more thoughtful technical planning.
That is why Posi-Attic trusses are gaining attention. They sit at the intersection of structural efficiency and practical buildability. They help teams unlock space while reducing some of the problems that come from trying to force modern service requirements into inflexible structural zones.
For broader technical context around these systems, MiTek UK & Ireland is a useful industry reference.
Why Nuneaton Roof Truss Is a Good Fit for Room-in-Roof Projects
At Nuneaton Roof Truss, we support builders and developers with practical roof design backed by in-house manufacturing and technical knowledge. We understand that an attic solution is not just about creating a room. It is about making that room workable within the full build programme.
If you are balancing headroom, stair positions, service routes and delivery times, our team can help review the options clearly. We can advise on when a standard attic truss is more than enough and when a Posi-Attic style solution deserves serious consideration.
If you are planning a room-in-roof scheme and want expert advice on Posi-Attic trusses versus standard attic trusses, speak to Nuneaton Roof Truss early. We will help you choose the right solution for buildability, layout and long-term value. Start here: Get a Quote.
Comments are closed.