

Posi-Joist service routes deserve attention before a floor package reaches site. Plumbers, electricians and ventilation installers all need space within the floor zone. When the design team coordinates those routes early, the open metal webs can support a simpler first fix. That preparation also reduces avoidable questions, delays and alterations during installation.
Start with the complete service strategy
A floor layout should respond to more than room dimensions and structural spans. It should also reflect the proposed boiler position, bathrooms, soil stacks, mechanical ventilation, electrical distribution and any large ducts. Therefore, share current architectural and building-services information at the quotation and design stages.
Early information helps the joist designer identify congested areas. For example, a bathroom beside a stair opening may create competing demands for drainage runs, trimming and ventilation. A coordinated layout can address those demands before manufacture. In contrast, a late change may force several trades to find a solution in a restricted area.


Why Posi-Joist service routes simplify first fix
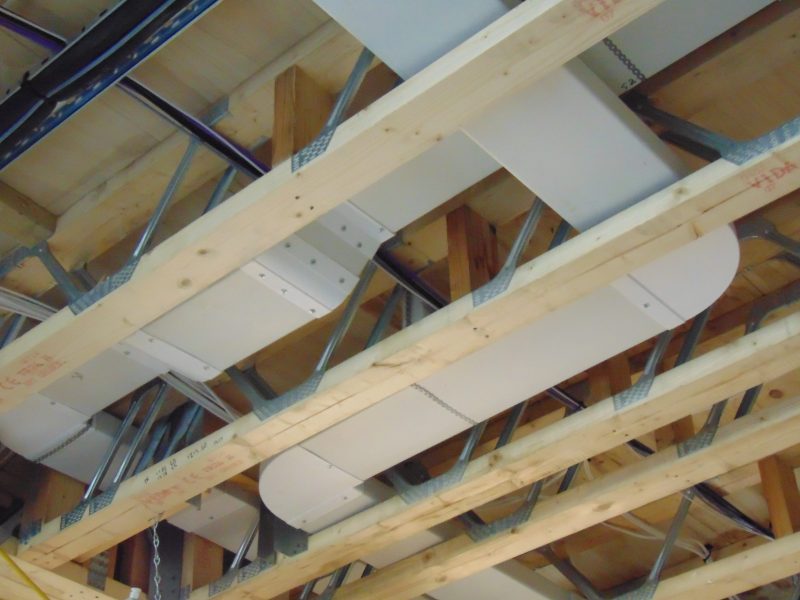
A Posi-Joist combines timber chords with an open steel web. This form creates regular openings for pipes, cables and ductwork. Installers can route many services through the joist depth without drilling solid members. MiTek also highlights service access as a core advantage of its Posi-Joist system, particularly where homes include MVHR.
The open web does not remove the need for planning. Large ducts still need a clear path, and drainage requires suitable falls. Service routes must also avoid bearings, strongbacks, end details and other structural components. A coordinated drawing gives each trade a shared reference and protects the intended floor performance.
Five details to settle before sign-off
1. Wet-room positions
Confirm bathrooms, ensuites, utility rooms and kitchens. Mark wastes, soil connections and likely pipe directions.
2. Ventilation routes
Provide duct sizes and routes, not only terminal positions. Pay close attention to crossings, manifolds and vertical risers.
3. Stair and opening geometry
Stairs, double joists and trimmed openings can narrow the available service zone. Coordinate these areas before approving the floor design.
4. Changes in level or direction
Bulkheads and ceiling drops may solve a local clash, but they can affect room appearance and other trades. Agree them as design decisions rather than site fixes.
5. Installation sequence
Decide which service receives priority where routes cross. A practical sequence helps installers use the available openings efficiently.

Use design information that everyone can follow
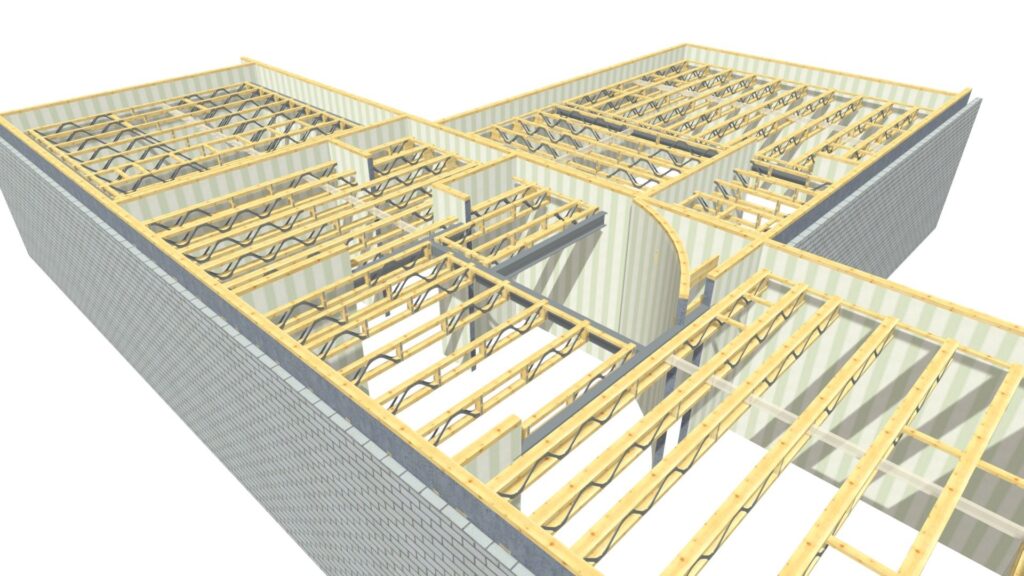
Clear drawings reduce interpretation on site. Issue the approved floor layout to the site manager and relevant subcontractors. Then make sure revisions reach the people carrying out the work. A short coordination review can expose clashes that remain hidden when each trade works from a separate drawing.
Nuneaton Roof Truss designs floor layouts around project requirements and manufactures joists to suit the approved scheme. Our wider product and design service can also help teams coordinate floors with roof trusses and other engineered timber elements. Visit our products page to explore the available package.
Protect the design on site
Store joists correctly, follow the installation drawings and avoid unapproved cutting. If a service will not pass through the planned route, pause and refer the issue to the appropriate designer. A quick technical check protects both the structure and the programme.
Make the floor zone work harder
Well-planned Posi-Joist service routes turn the floor zone into a coordinated part of the build. Bring structural and service teams together early, agree the difficult crossings and issue one clear set of information. To discuss a floor package, use the Nuneaton Roof Truss quotation page.