

Roof truss design information sets the foundation for an accurate quotation and a buildable roof package. A roof plan alone rarely answers every structural question. Designers also need dependable dimensions, support conditions, load details and opening positions. When housebuilders issue coordinated information early, they reduce assumptions, revisions and avoidable pressure before manufacture.
Why complete roof truss design information matters
Every trussed rafter forms part of an engineered system. Its span, pitch, profile and internal web arrangement respond to the building below and the loads above. A small change to a wall position, ceiling line or roof covering can affect several components.
Clear information also helps the supplier identify unusual details before approval. These might include raised ties, hips, valleys, parapets, chimneys, dormers or large openings. Early visibility gives the design team time to resolve interfaces rather than pushing decisions onto the site team.

The essential information checklist
Current architectural drawings
Provide dimensioned plans, elevations and sections with visible revision references. Include the roof plan and any detail that changes between plots or house types.
Confirmed support positions
Mark load-bearing walls, beams, lintels and other supports. Give levels where the structure steps or where one roof meets another. The building designer remains responsible for the supporting structure, so align this information before truss approval.
Roof geometry
Confirm wall-plate dimensions, spans, pitches, overhangs, ceiling profiles and ridge heights. Identify hips, valleys, gables and diminishing truss zones. Where appearance matters, provide the relevant external alignment.
Roof and ceiling build-ups
State the roof covering, battens, underlay, ceiling material and any services or finishes that add load. Do not assume that a standard allowance covers every specification.
Openings and concentrated loads
Show roof windows, access hatches, chimneys, flues, tanks and plant. Give manufacturers’ opening sizes and positions. Solar equipment and other permanent loads also need project-specific consideration, although this article focuses on the wider information set rather than solar planning.
Programme and delivery constraints
Share plot priorities, approval dates and expected delivery windows. Flag access restrictions, unloading limitations and truss sizes that may need special handling.
Control revisions before manufacture
Use one agreed route for drawing comments and approvals. Consolidate feedback from architecture, engineering, services and construction before returning marked-up drawings. Piecemeal changes can create conflicting instructions.
Record the approved revision and communicate the design freeze. If the building changes afterwards, advise the truss designer before manufacture or installation. Never rely on a site alteration to make an engineered component fit.
Nuneaton Roof Truss uses specialist design software and factory-controlled manufacturing to produce project-specific roof packages. Explore our roof truss service and our wider product range.
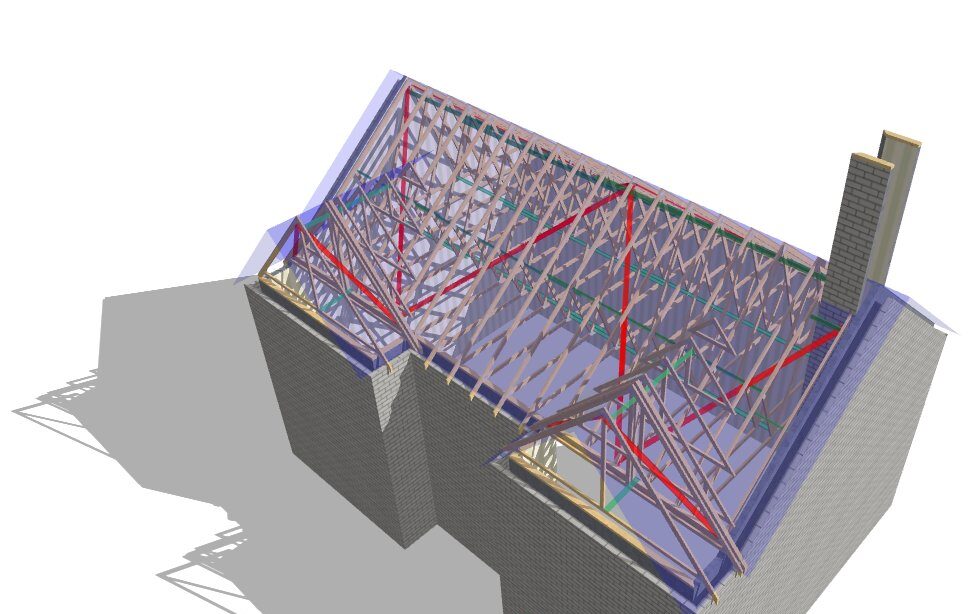
Start with better information, finish with a better roof
Complete roof truss design information makes every later stage clearer. Issue coordinated drawings, confirm supports and loads, control revisions and protect the approved design. To send project drawings, site details and an estimated delivery requirement, use our quotation page.
Comments are closed.