
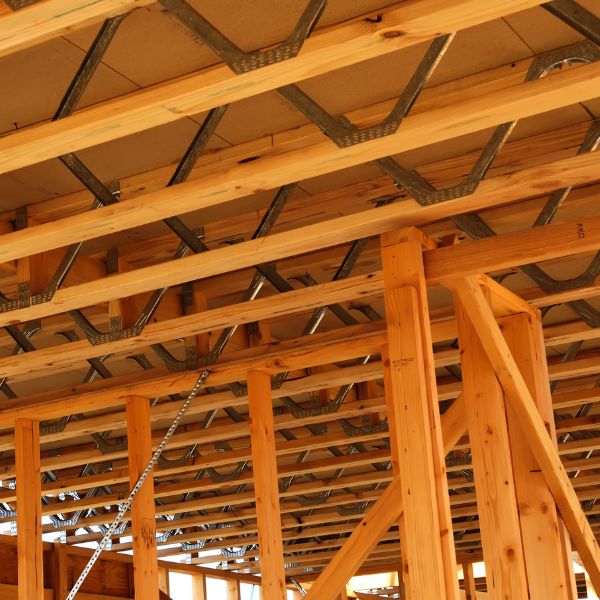
Posi-Joist fire performance depends on the complete floor build-up, not the joist in isolation. Boards, fixings, insulation, resilient components, services and workmanship all contribute to the tested arrangement. Specifiers therefore need to select a recognised system, coordinate it clearly and protect its integrity through procurement and installation.
Why Posi-Joist fire performance is a system issue
Fire resistance evidence applies to an assembly constructed in a defined way. Changing a board type, omitting a layer or altering a fixing pattern can move the installed floor away from the supporting evidence. The safest approach is to treat the build-up as one coordinated specification rather than a collection of interchangeable products.
The required performance will depend on the building, its design and the applicable regulatory strategy. The project’s competent designers should establish that requirement. The joist manufacturer can then support selection of an appropriate engineered floor solution, but it should not replace project-specific fire design advice.

Start with the required period and evidence
The design team should define the required fire resistance before the floor package is finalised. It can then review evidence for a suitable build-up and confirm that the proposed materials, depths and details align with the project. MiTek’s 2026 fire summary describes tested Posi-Joist floor constructions for 30, 60 and 90 minutes to EN standards.
A test summary is a valuable specification resource, but teams must read its scope and conditions. Check the exact ceiling lining, deck, insulation, resilient bars or battens, fasteners, centres and any stated limitations. Where the project differs, seek competent technical guidance rather than assuming that a near match will perform in the same way.
Coordinate services without damaging the structure
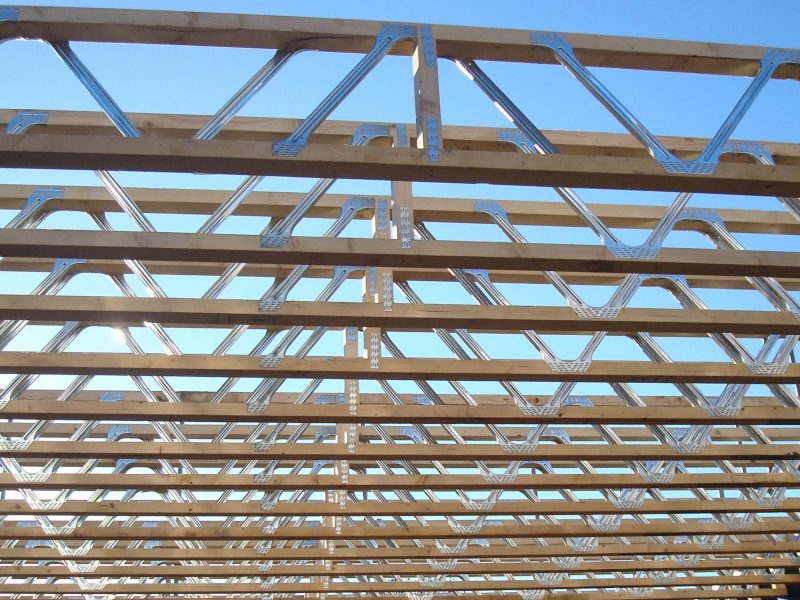

The open metal web is a major practical benefit because it creates routes for pipes, cables and ventilation ductwork. Installers can often pass services through the floor zone without drilling structural timber members. That saves time and helps preserve the engineered joist.
However, service strategy still needs coordination. Large ducts, grouped pipework, access panels and penetrations through fire-resisting linings may need specific treatment. The team should agree routes and penetration details before installation. An open web simplifies service distribution, but it does not remove the need to maintain compartmentation and tested lining arrangements.
Control substitutions and site changes
A substitution that appears minor on a purchase order can matter to the fire build-up. Product availability should not drive an unreviewed change to board, insulation or fixing components. Establish a simple approval route so the principal designer, fire specialist or other responsible party can assess proposed alternatives.
Site teams also need the correct information at the point of work. Drawings should identify the build-up and critical details in language that supervisors and installers can follow. Record inspections at sensible stages, especially before finishes conceal boards, insulation or service penetrations.
Link fire, acoustic and structural requirements
A floor rarely has one performance target. It may need to satisfy structural, vibration, acoustic, thermal and fire criteria while accommodating services within a limited depth. Optimising one requirement without checking the others can create a new problem.
Early input from the joist designer helps the project team understand span, depth and support conditions. The architect and services designer can then plan floor zones around realistic constraints. This coordinated approach supports robust details and can reduce last-minute compromises.
What to send your engineered joist supplier
Provide current floor plans, sections, wall construction and bearing information. Identify stair openings, double-height spaces, trimmed zones, point loads and service requirements. Include the fire and acoustic performance specified by the project team, together with any build-up already selected.
Nuneaton Roof Truss can design and manufacture made-to-measure Posi-Joists using MiTek technology. The supplier’s drawings and installation information should form part of the project’s controlled information set, with any queries resolved before manufacture and installation.
Brief Installers on the Tested Build-Up
A specification can fail in execution if the installation team never sees the critical details. Pre-start briefings should identify required ceiling and deck layers, fixing centres, joints, insulation and service-penetration treatments. Supervisors need a clear escalation route when supplied materials or actual conditions differ from the drawings.
Sequencing is equally important. Follow-on trades can damage a completed lining, move insulation or add penetrations after inspection. The quality plan should define hold points and record evidence before work is concealed. Photographs can support records, but teams should label them by plot and location.

Design for Robust Delivery
The best supported build-up still needs to suit the way the building will be constructed. Designers should consider whether details rely on difficult overhead work, congested service zones or products likely to face substitution pressure. A buildable specification is easier to reproduce consistently across many plots.
Interfaces at walls, stairs, shafts and changes in floor level deserve attention. The project team must maintain fire-resisting construction around perimeters and penetrations by following approved details and competent fire-design advice. Purchase orders should reference the correct joist design and build-up documents. At handover, retain the approved specification, inspection records and authorised changes.
Keep Evidence Current
When a manufacturer updates technical literature, the design team should establish whether the project remains on its approved basis or requires review. Do not combine details from different systems because individual components appear similar. A controlled evidence trail supports procurement, installation and the building record. It also gives future teams a clearer understanding of the completed floor construction.
Support Competence with Clear Boundaries
Fire performance requires input from appropriately competent people. The joist manufacturer supplies engineered component information and system evidence, while the project team determines the building requirements, selects the construction and coordinates interfaces. Recording those boundaries prevents technical literature from being treated as a substitute for project design. It also helps queries reach the person who can make an informed decision.
Protect Performance from Drawing to Handover
Reliable Posi-Joist fire performance comes from evidence, coordination and faithful installation. Define the target, select a supported build-up, manage services and prevent unapproved substitutions. For a project-specific engineered floor design, contact Nuneaton Roof Truss with your plans and specification requirements.