

Spandrel panels for housing developments provide an off-site alternative to building selected gable and party-wall sections piece by piece on site. When the design, lifting strategy and interfaces are coordinated early, panels can simplify construction at roof level and help housebuilders achieve a more repeatable programme.
Where spandrel panels fit
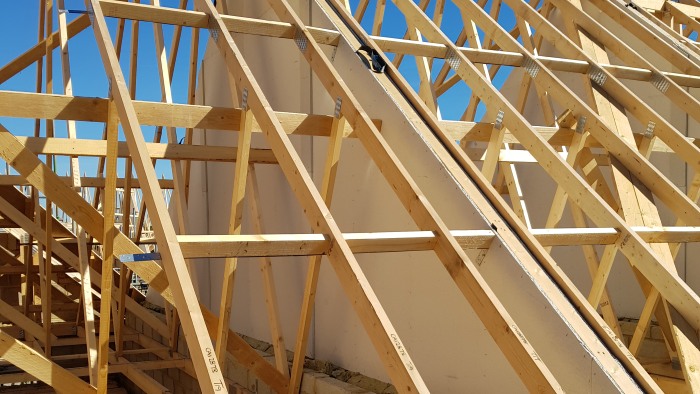
A spandrel panel is an engineered framed panel used within a roof zone, commonly at gable ends or party-wall positions. Its exact build-up and performance requirements depend on its location and the project design. The panel must work with the supporting structure, roof trusses, restraints, fire strategy and external wall details.
That makes early coordination essential. A panel should not be treated as an isolated timber frame. It sits within a larger structural and regulatory system, and the relevant project designers must agree its specification and interfaces.
Why housebuilders value off-site manufacturing
A controlled manufacturing environment supports dimensional consistency and repeatable quality checks. The panel arrives formed to the approved design, reducing the amount of assembly needed at a difficult working height. This can help the site team plan labour and shorten exposure to changing weather.
Off-site manufacturing also makes material use more predictable. Components can be cut to an engineered schedule rather than adapted informally on site. The benefit grows across developments with repeated house types, where a coordinated detail can support multiple plots.
Coordinate lifting and temporary stability
Panels may reduce site assembly, but they still require a planned lift and safe installation sequence. The contractor should consider panel weight, crane or lifting equipment, access, wind conditions and exclusion zones. Temporary stability needs attention until the permanent restraints and adjoining construction are complete.
The manufacturer’s information should feed into the site method statement. Delivery packs and panel references must match the agreed sequence, especially where a development includes similar panels with different dimensions or performance requirements.

Get interfaces right at design stage
The panel designer needs reliable dimensions, support conditions and roof geometry. The wider team must coordinate masonry, timber frame, truss bearings, restraints, cavity details and finishes. Party-wall applications may also bring acoustic and fire requirements that must be addressed within the project’s approved design.
Openings, stepped roofs and changes in ceiling line can affect the panel arrangement. Resolving them early protects the factory schedule and gives installers clearer information. It also reduces the temptation to alter an engineered panel on site.
Package thinking improves efficiency
Housebuilders can gain more value when roof trusses and spandrel panels come through a coordinated design and supply route. The designer can review shared geometry and references, while the site receives components intended to work together. A single coordinated discussion can often resolve issues that would otherwise pass between separate suppliers.
Nuneaton Roof Truss manufactures roof trusses and can include spandrel panels where required. Customers should provide complete drawings and flag project-specific performance criteria so the design team can develop an appropriate proposal.
Design for Manufacture and Transport
Panel dimensions must suit both the building and the route to site. Consider manufacturing limits, vehicle access, unloading space and lifting capacity. Where a large elevation needs more than one panel, the joint and installation sequence require a clear design.
Early dialogue helps the supplier propose sensible divisions and labelling. It also gives the contractor time to plan stillages, crane positions and temporary works. A panel that is efficient to manufacture but difficult to manoeuvre will not deliver the intended benefit.
Protect Performance During Follow-On Work
After installation, other trades may complete membranes, fire-stopping, insulation, masonry ties or linings. Drawings should show which work forms part of the panel and which remains on site. This boundary prevents gaps and duplicated assumptions.
Do not cut studs, rails or sheathing for an unexpected service. Raise the conflict and obtain a checked response. On repeat developments, review the first installation. Capture improvements to lifting, labelling and follow-on details through controlled information before later plots.
Bring Repeatability to the Roof Zone
Spandrel panels for housing developments can turn a labour-intensive roof-level task into a planned, engineered installation. Their success depends on accurate information, coordinated interfaces and a safe lifting sequence. Share your drawings with Nuneaton Roof Truss to explore a joined-up roof and panel package.