
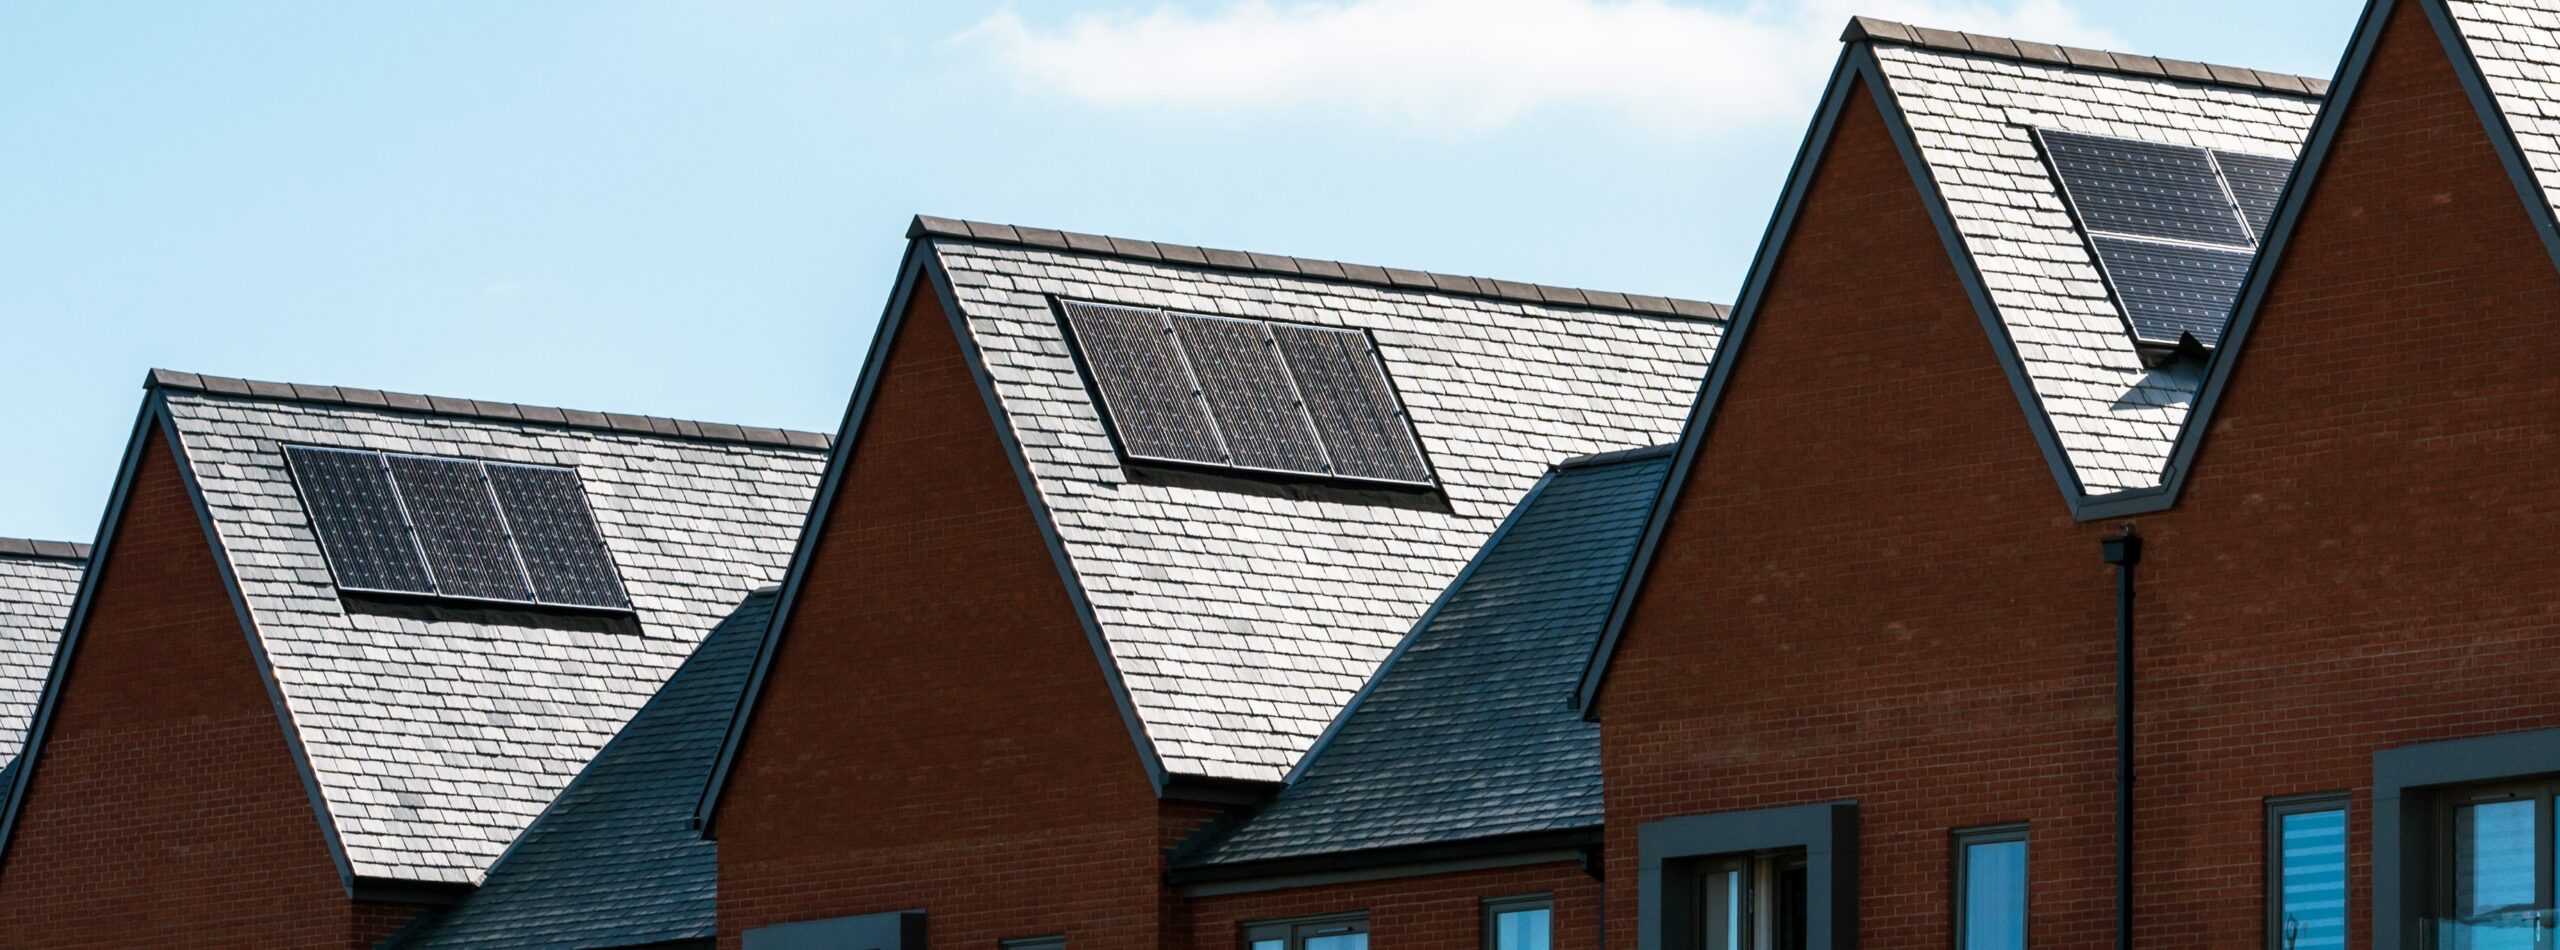
Solar panels and roof trusses should be coordinated before the truss package reaches manufacture. A photovoltaic array adds permanent load, creates concentrated fixing actions and may alter wind effects at roof level. When we receive accurate information early, our designers can assess the roof as an engineered system rather than asking the site team to solve a late change.
Why solar panels and roof trusses need one design conversation
A trussed rafter transfers loads through its chords and webs to defined bearings. The design reflects the roof covering, ceiling, insulation, snow, wind and any permanent equipment identified in the brief. Solar equipment cannot simply be treated as another lightweight finish. The module weight, mounting rails, fixing positions and array location all influence the information that the competent building and truss designers need to review.
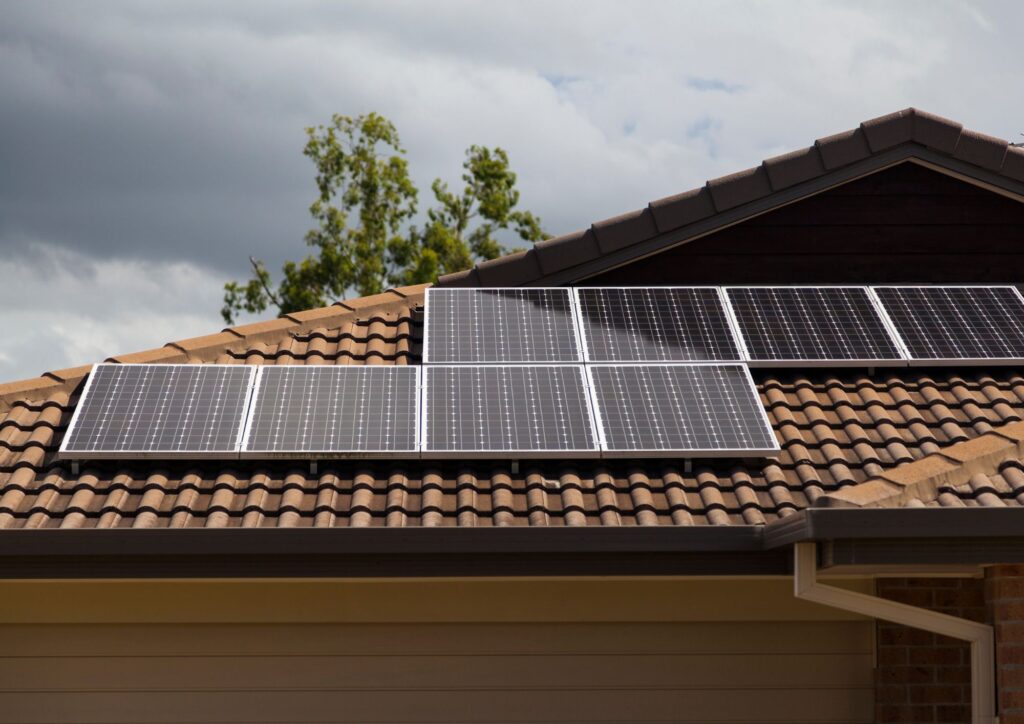
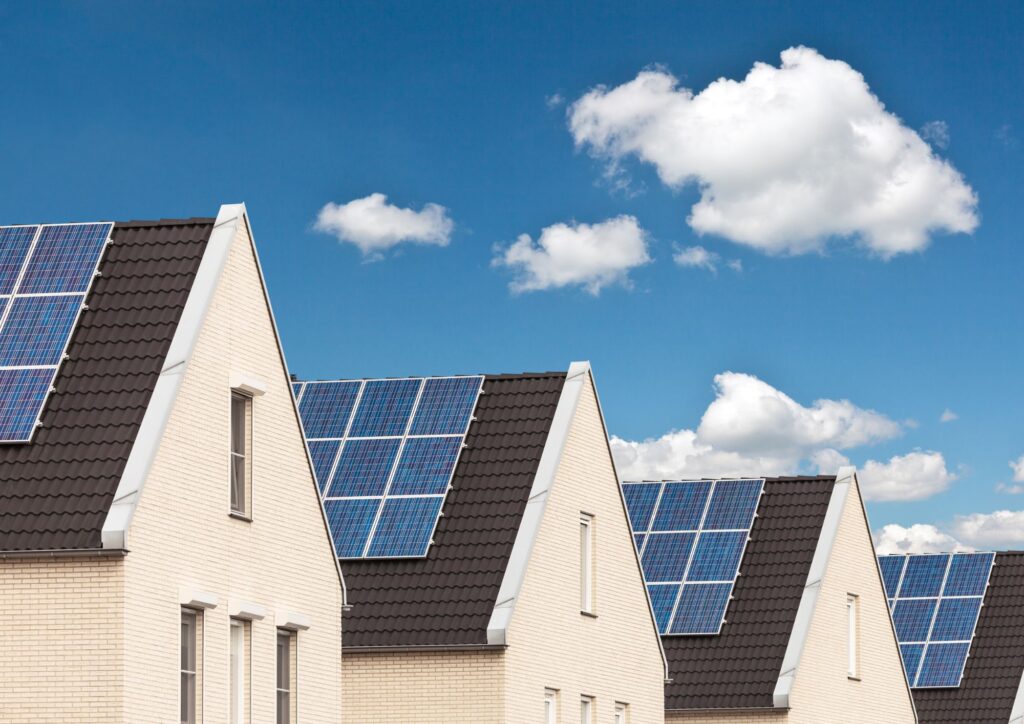
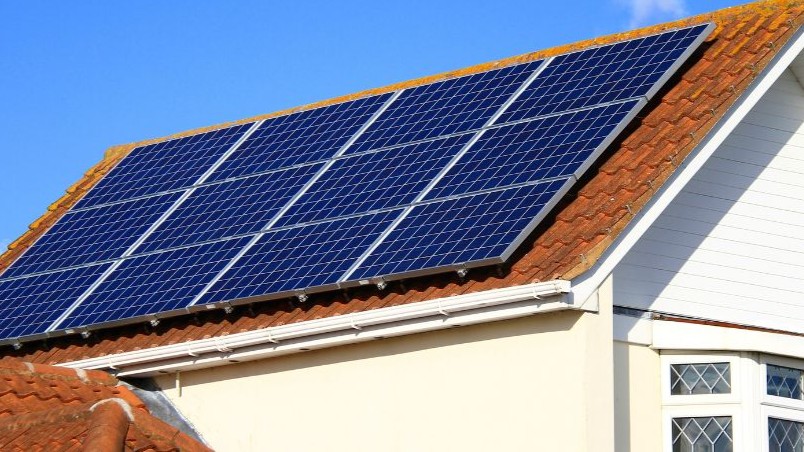
The same principle applies to in-roof systems and above-roof arrays, although their details differ. An in-roof system may replace part of the roof covering. An above-roof system adds components over the covering and introduces brackets at selected points. The project team should provide the chosen manufacturer’s data rather than relying on a generic allowance.
Information to issue before roof truss design approval
Good coordination starts with a marked roof plan and current product information. We recommend issuing the following details with the architectural package:
- array dimensions and position on each roof slope;
- module, rail and bracket weights;
- proposed fixing method and fixing centres;
- roof covering and batten specification;
- cable routes, inverter location and any access requirements;
- confirmation of other roof equipment, including roof windows, flues or ventilation terminals;
- the project location and any exposure information requested by the design team.
A drawing that says “PV zone” helps with planning, but it does not define the final loads. Product substitutions also matter. If procurement changes the panel or mounting system after approval, the project team should check whether the load and fixing arrangement remain within the reviewed design.
Avoid cutting or drilling engineered trusses
Installers must not cut, notch or drill a truss member to create a cable route or accommodate a bracket. Every member contributes to the calculated load path. An apparently small alteration can change how forces travel through the truss and connector plates. If a proposed fixing conflicts with the approved layout, pause and refer the detail to the responsible designers.
Early planning makes safer, cleaner routes possible. Cables may pass through agreed spaces without altering structural members, while brackets can align with the approved support strategy. This protects the truss and reduces improvised work at height.
Coordinate PV with the rest of the roof
Solar is only one part of a busy roof. Dormers, valleys, hips, chimneys, roof windows and mechanical terminals can all reduce usable array space or introduce structural complexity. Fire strategy, maintenance access and safe isolation also sit outside the truss design but affect the overall solution. The architect, structural engineer, roofing contractor, PV designer and truss designer should therefore work from the same coordinated information.
On repeated house types, a standard detail can improve consistency, but teams still need to consider orientation, plot-specific roof geometry and local design actions. A detail that works on one elevation should not be copied automatically to every roof.
How early design protects programme and cost
Late changes can trigger revised calculations, altered webs, additional girders or a new manufacturing release. If production has already started, the consequences can extend to materials and delivery dates. Early coordination gives the team more options and lets everyone price the intended solution.
Our roof truss service combines specialist design with controlled manufacture. You can also review our technical support and document library before issuing your package.
For broader system information, consult the chosen mounting manufacturer and current guidance from MCS alongside project-specific structural advice.



Design responsibilities and practical checks
The truss design forms one part of the project’s structural and regulatory solution. The building designer should define the supporting structure and overall design basis, while the solar specialist should provide system loads and fixing requirements. Our role is to design the trussed rafters from the agreed information. Clear boundaries prevent gaps and duplicated assumptions.
Before installation, compare the delivered truss layout, roofing specification and PV proposal. Confirm that brackets do not rely on unapproved site alterations, and retain product data and approved drawings within the project record. If any element changes, route the revision through the responsible designers before work continues.
Future-proofing also needs precision. A general intention to add panels later does not define a structural requirement. If a developer wants a solar-ready option, the brief should state the anticipated system, design allowance and roof zones. That allows the team to assess a defined scenario rather than an unknown future product.
Good coordination can also improve installation efficiency. Agreed array zones reduce clashes with vents and windows, planned cable routes limit remedial work, and a stable specification gives procurement a like-for-like basis for comparison. The result is a roof package that supports the energy strategy without transferring avoidable risk to site.
At quotation stage, state whether the array applies to every plot or selected orientations. Include any battery, inverter or distribution-board implications that affect routes, even when those items sit outside the roof structure. A coordinated schedule lets the design and commercial teams price the same scope.
At handover, retain the approved truss drawings with the PV design and installation records. That joined-up information gives future maintenance teams a clearer picture of structural restrictions and approved fixing principles. It also helps teams distinguish between the original design and later alterations.
Build solar readiness into the roof package
If solar PV forms part of the current build, or may follow as a planned option, tell us at enquiry stage. Send the latest drawings, product data and required delivery dates. Our team can identify the design information needed and help move the roof package towards approval without avoidable assumptions.
Talk to Nuneaton Roof Truss about a coordinated roof truss quotation. Call 02476 327722, email info@nuneatonrooftruss.co.uk or use our online quote form.